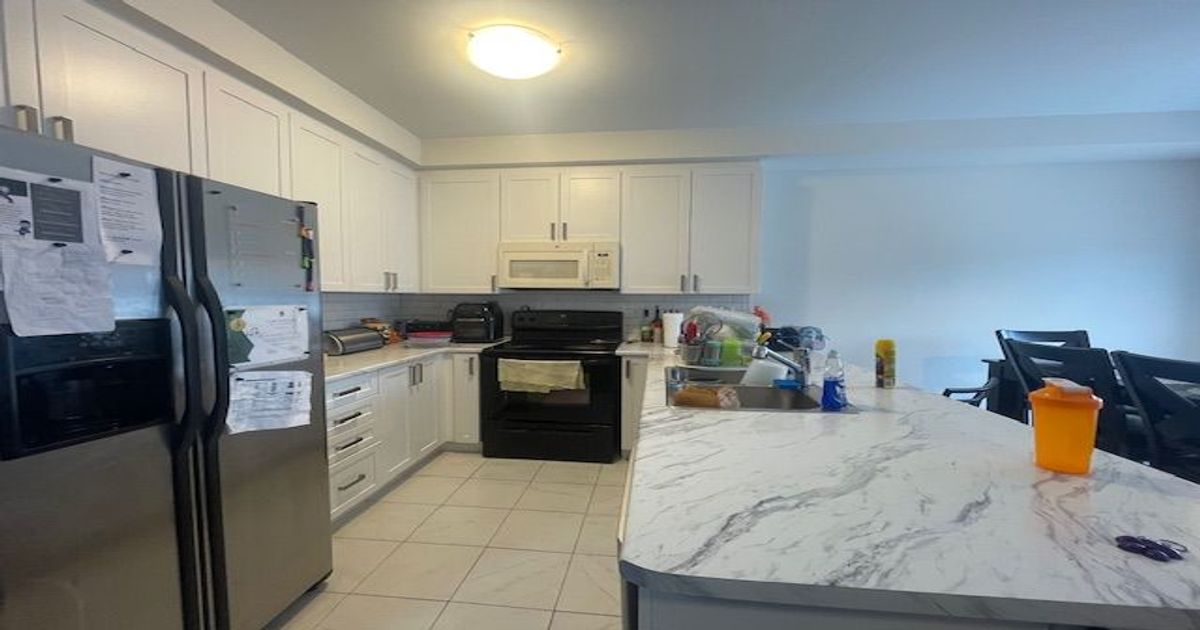
Description
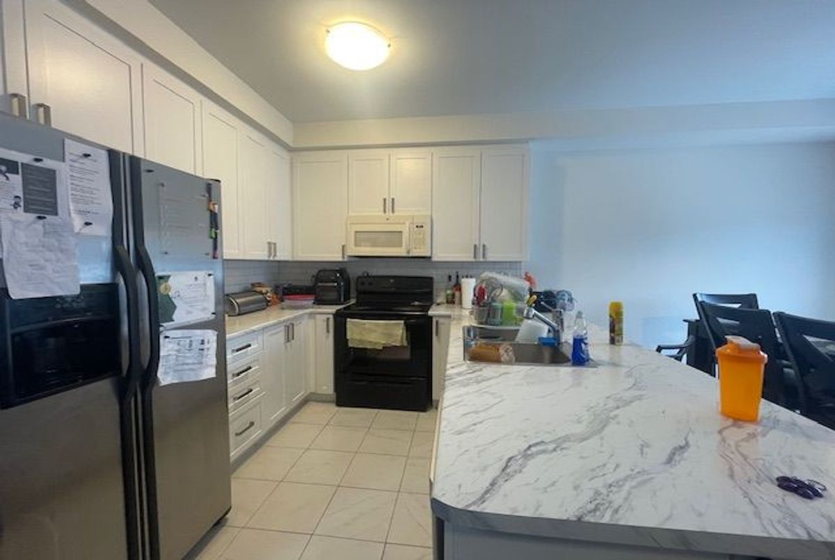
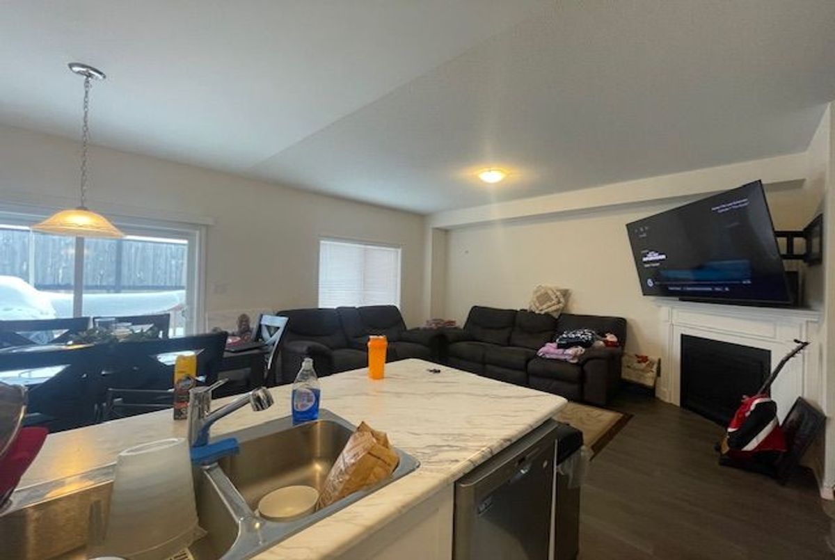
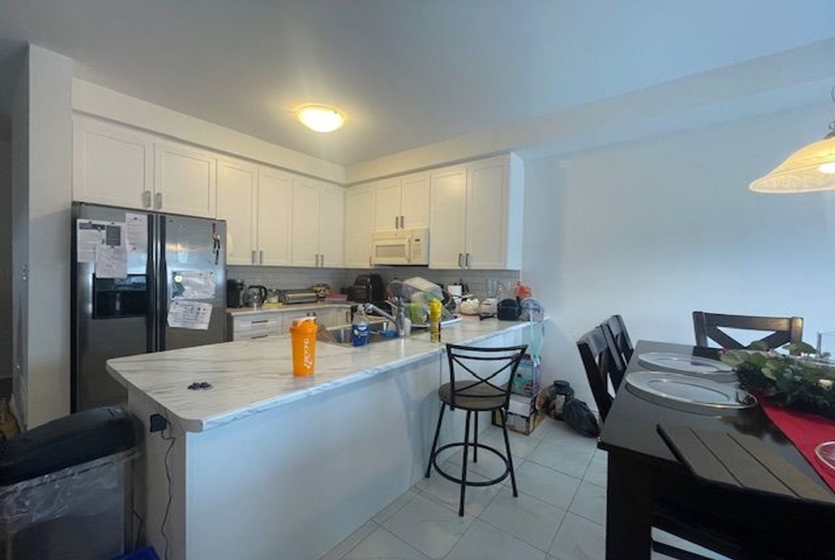
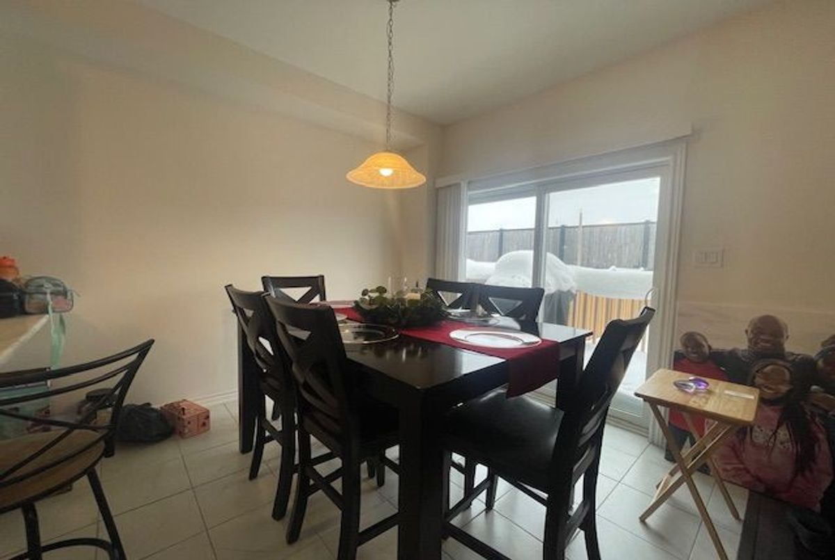
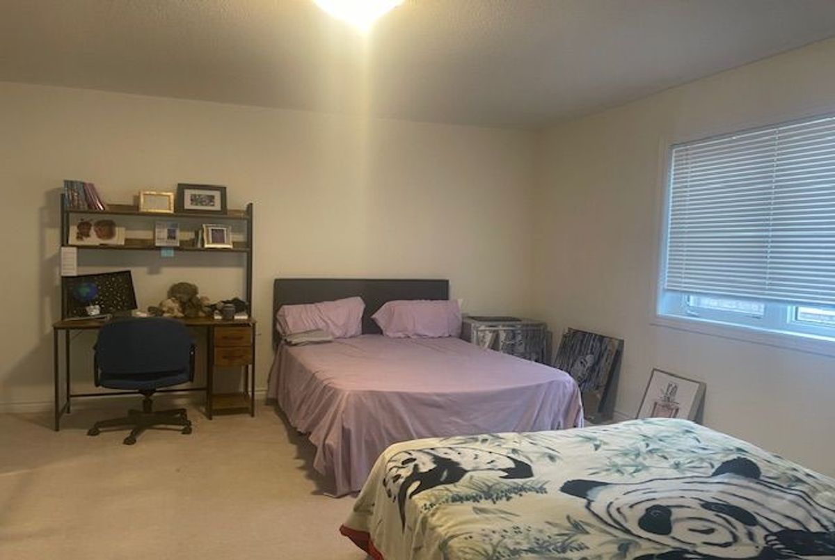
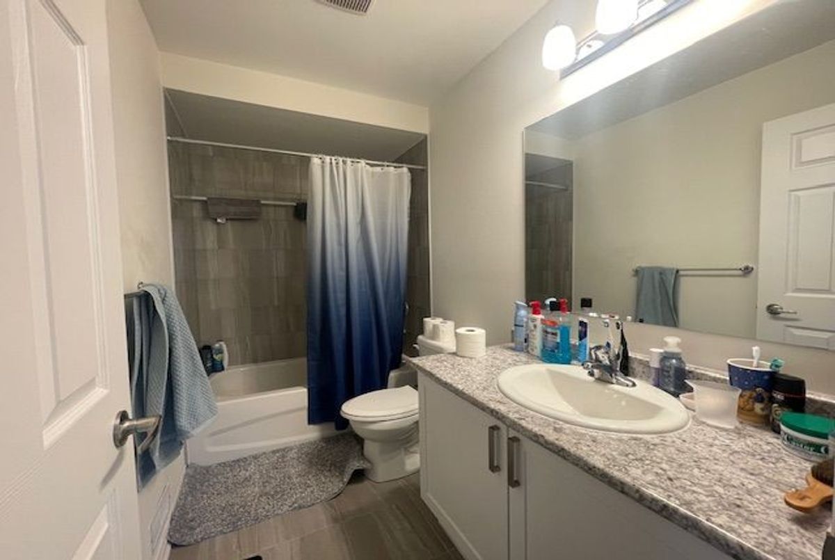
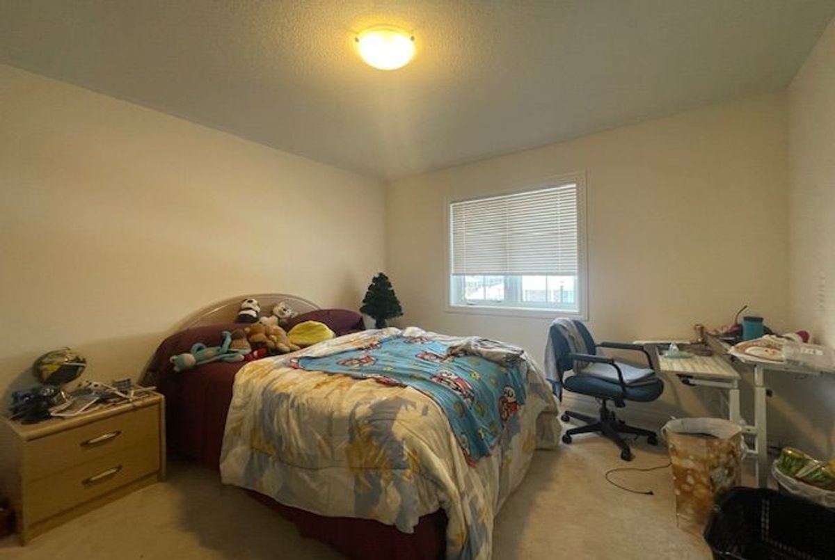
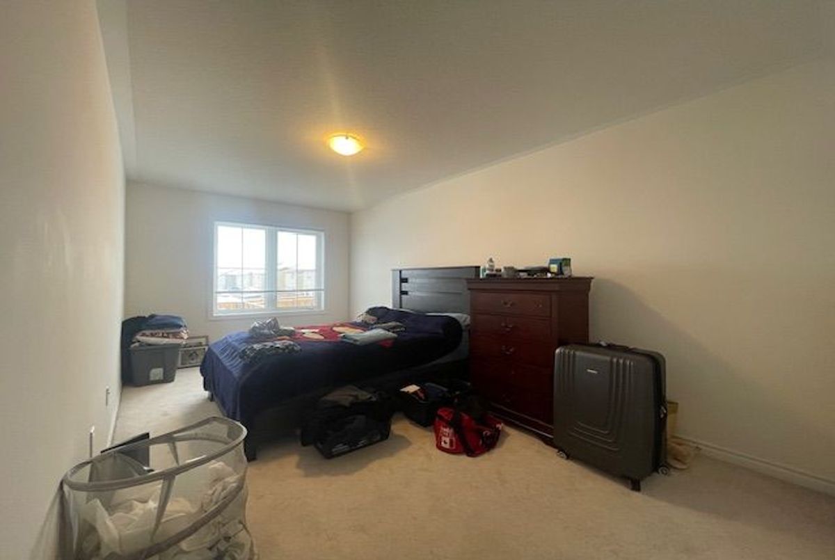
Welcome to this charming 3-bedroom, 3-bathroom semi-detached home situated in the beautiful and growing town of Shelburne. Open-concept design features a working kitchen with separate breakfast area seamlessly connected to a spacious great room, perfect for modern living and entertaining. Sliding glass doors from the breakfast area provide access to the back yard. The main floor features elegant wood flooring and tile throughout. Upstairs, the large primary bedroom is a true retreat, featuring a huge walk-in closet and ensuite 4pc bathroom. The second bedroom also includes a walk-in closet, while the third bedroom offers a generous double closet. All bedrooms are spacious, providing comfortable living space. For convenience, there is a rough-in for stacked laundry on the second floor. The unfinished basement presents an incredible opportunity to personalize and expand your living space according to your needs and preferences. Don't miss the opportunity to own this fantastic semi-detached home in Shelburne. Book your showing today!
Additional Details
-
- MLS®
- X11926388
-
- Original Price
- 749,900
-
- Community
- Shelburne
-
- Lot Size
- 25.1 X 104.99 Feet
-
- Living Area
- 1500-2000
-
- Building Type
- Semi-Detached
-
- Building Style
- 2-Storey
-
- Taxes
- $3902.38 (2024)
-
- Garage Space
- 1
-
- Garage Type
- Built-In
-
- Parking Space
- 1
-
- Cooling
- Central Air
-
- Heating
- Gas
-
- Kitchen
- 1
-
- Basement
- Full
-
- Occupant Type
- Tenant
-
- Pool
- None
-
- Listing Brokerage
- CENTURY 21 HERITAGE GROUP LTD.
Property Rooms
| Room Level | Room Type | Room Width | Room Length | Room Area | Room Dimensions | Room Desc |
|---|---|---|---|---|---|---|
| -- | -- | -- | -- | -- | -- | -- |